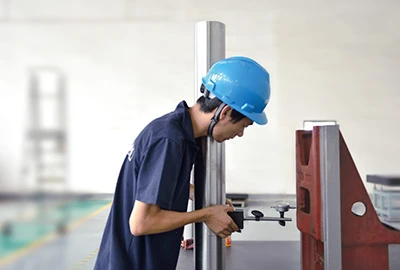
Precision as a Published Specification
Quality evidence for a press starts in its own datasheet. The manufacturer's Technical Datas tables state GB (JIS) Class 1 precision for the C1N, C1S, D1N and M1N mechanical series — a named, checkable precision grade rather than an adjective. The D2N table states GB/JIS precision without a class, and the A1, S2N and T2N tables carry no precision-grade row at all. The machining center range publishes its own figures the same way: ±0.005/300 mm positioning on the VCE vertical machining centers and on the HCN horizontal series; on the VCN the figure is ±0.005/300 mm for the 855 and 1165 and 0.008 mm — printed without a sign or a /300 basis — for the other four models. A buyer can hold the delivered machine to the same numbers that sold it.
The Quality Control Process the Company Describes
In its own platform company profile, the manufacturer describes its quality control in specific terms: every machine passes more than 100 quality inspection procedures before delivery; machines run a test of 72 hours or more in the assembly workshop; and a final inspection covers loading, voltage, temperature rise and precision before the machine leaves. The profile states that this is why it can provide what it calls a perfect after-sale guarantee. Those are the company's own published words about its process, quoted here as its self-description — and they are exactly the points a buyer should ask to see evidenced for their own machine during the enquiry: the inspection records and the test-run documentation for the serial number being bought.
Design Features That Protect Quality in Production
- Hydraulic overload protection — standard on most crank series: relieves an overload, stops the press immediately and protects the press and the dies.
- Forced lubrication with monitoring — across the mechanical range, a forced lubrication system with monitoring of the lubrication itself.
- Slide guidance engineering — six-point full-length box gibs on two-point presses, eight-side long guide rails on the S2N and T2N, four-guide-column construction on the GHD high-speed press.
- Safety configuration, stated per series — on the hydraulic range, a light curtain is standard on the Y1H operating side and optional on the Y1C, while the Y1P's standard set is a handheld safety column, manual lubricator and operation side light; on all three series pages the hydraulic system is documented as an integrated cartridge-valve design with an independent PLC control system, which can achieve fixed-stroke and fixed-pressure forming processes.
- Knuckle joint repeatability — the GT page documents a die regrinding interval more than 25% longer than a conventional crank press for lead frame work.
Certification
The manufacturer's product documentation references ISO 9001 quality management, ISO 14001 environmental management and CE certification at system level. Certificates available upon request — copies with numbers and issuing bodies are provided during a live enquiry; this site does not publish certificate images or numbers it has not verified. What to ask for, and when, is part of the enquiry checklist on the contact page.
Frequently Asked Questions
What precision grade are the presses built to?
GB (JIS) Class 1, as stated in the manufacturer's published Technical Datas tables for the C1N, C1S, D1N and M1N series; the D2N table states GB/JIS precision without a class, and the A1, S2N and T2N tables give no precision grade.
How is a press tested before delivery?
Per the company's own profile: more than 100 quality inspection procedures per machine, a test run of 72 hours or more in the assembly workshop, and a final inspection covering loading, voltage, temperature rise and precision.
Can I witness testing or get the records for my machine?
Ask in the enquiry: inspection records and test documentation for your machine's serial number are the natural evidence to request, and witnessed or video-documented testing can be agreed in the order.
Which certificates does the company hold?
ISO 9001, ISO 14001 and CE are referenced in the manufacturer's product documentation at system level. Copies are available upon request during an enquiry.
Send an Enquiry
Tell us the machine, your material and thickness, and the part you are forming. Tonnage, configuration and price are confirmed in the written quotation.